
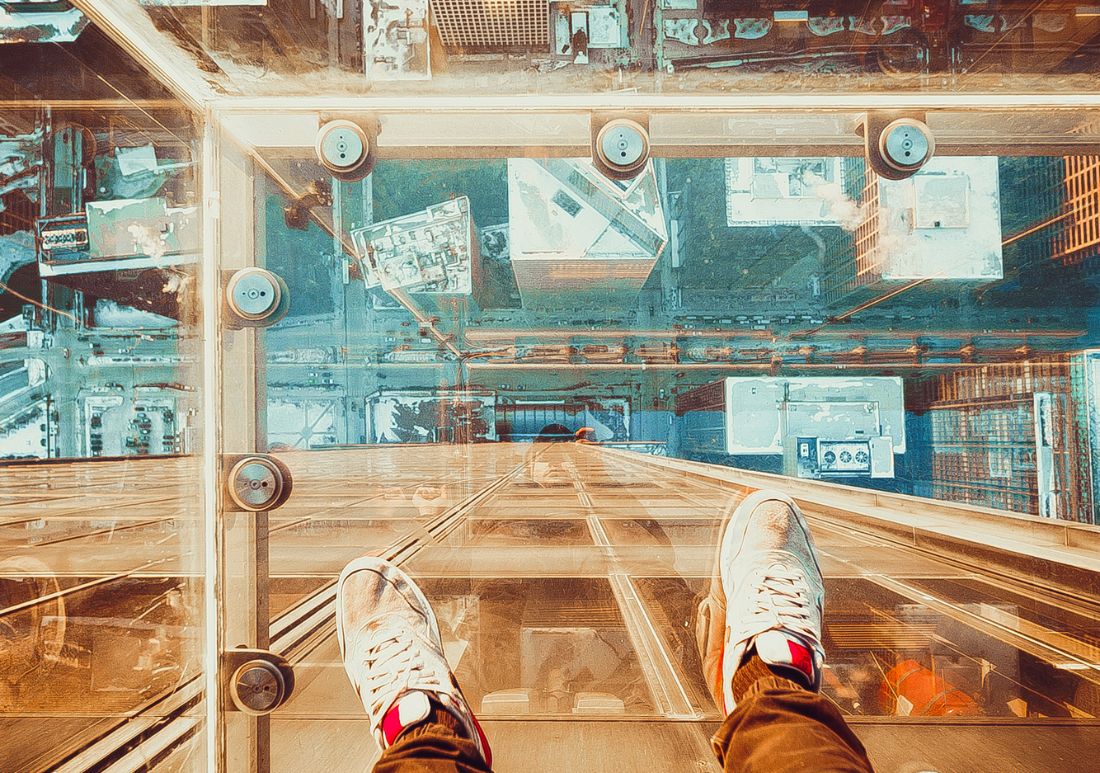
Commercial architecture is increasingly focused on transparency, light, and open-concept designs. Integrating glass floor construction into a modern building allows for the transmission of natural light through multiple levels, creating a sense of height and luxury that traditional materials cannot match. However, using glass as a walking surface in high-traffic environments requires more than just aesthetic consideration. It involves a rigorous engineering process to ensure that the floor can withstand heavy loads, resist impacts, and remain safe even when wet. For developers and architects, understanding the structural nuances of these systems is vital for creating an installation that is both visually striking and permanently secure.
The Engineering Standards of Glass Floor Construction
When beginning a project involving glass floor construction, the primary concern is the structural integrity of the material. Glass used for flooring is vastly different from the glass used in windows or partitions. It must be engineered as a load-bearing element that can support the weight of occupants, furniture, and maintenance equipment without the risk of failure.
Load-Bearing Requirements for High-Traffic Areas
In commercial settings, floors must meet strict “live load” and “dead load” requirements.
- Live Load: This refers to the weight of people moving across the surface. High-traffic areas like malls or museums require much higher ratings than residential walkways.
- Dead Load: This is the weight of the glass panels themselves, which can be significant due to their thickness and multi-layer composition.
- Point Loading: The system must also account for concentrated weight, such as the legs of a heavy desk or a person wearing high heels.
Structural Redundancy in Laminated Glass
Redundancy is the cornerstone of safe, transparent flooring. Most structural panels consist of three or more layers of tempered glass. If the top layer is damaged by a heavy impact, the lower layers are designed to hold the full weight of the load until the panel can be replaced. This “fail-safe” mechanism is a non-negotiable requirement in modern building codes..
Specialized Challenges of Exterior Glass Flooring
Installing transparent surfaces outdoors introduces a new set of environmental variables. Designing exterior glass flooring requires careful planning to manage thermal expansion, moisture ingress, and ultraviolet radiation. Because outdoor panels are exposed to the elements, they must be more robust than their interior counterparts.
Slip Resistance and Surface Texturing
Safety is a major concern when glass becomes wet from rain or snow. To prevent slip-and-fall accidents, the top surface of the glass must be treated to increase friction.
- Sandblasting: This creates a matte, frosted finish that provides excellent grip.
- Acid Etching: This process creates a consistent, slip-resistant texture while maintaining high light transmission.
- Ceramic Fritting: Small dots or patterns are baked onto the glass surface, providing traction without obscuring the view below entirely.
Moisture Management and Edge Sealing
Water is the primary cause of delamination in outdoor laminated glass. If water penetrates the edges of the panel, the interlayer can begin to peel away from the glass.
- Sealed Edges: Advanced sealants are used to protect the perimeter of the laminate.
- Drainage Systems: The framing system must include a way for water to escape rather than sitting against the glass gaskets.
- Condensation Control: In humid climates, the air gap between layers must be managed to prevent fogging that could obscure the view.
Choosing the Right Glass Floor Supplier
The success of a structural glass project depends heavily on the quality of the materials provided. Partnering with an experienced glass floor supplier ensures that every panel is manufactured to exact specifications and tested for strength. A reliable supplier will provide comprehensive documentation, including structural calculations and safety certifications, to satisfy local building inspectors.
Custom Fabrication and CNC Precision
Every building is unique, which means glass floor panels are rarely standard sizes. A top-tier glass floor supplier utilizes CNC machinery to cut and polish panels with extreme precision.
- Polished Edges: Smooth edges reduce the risk of stress cracks.
- Hole Drilling: If the glass is to be point-supported by bolts, the holes must be drilled with absolute accuracy to ensure even load distribution.
- Heat Soak Testing: This is a quality control process that identifies potential impurities in the glass, reducing the risk of spontaneous breakage after installation.
Certifications and Safety Compliance
Verify that your supplier adheres to international standards such as ASTM or ISO. These certifications prove that the glass has been tested for impact resistance, fire safety, and long-term durability in various climates.
Installation Best Practices for Long-Term Success
Even the best-engineered glass can fail if it is not installed correctly. The interface between the glass and the building structure is where most issues arise, making professional installation essential.
Gasket Systems and Thermal Expansion
Glass and metal expand and contract at different rates. Without proper gaskets, the glass could press directly against the frame and crack.
- EPDM Gaskets: These high-durability rubber strips provide a cushion between the glass and the metal support.
- Silicone Buffers: Specialized structural silicone is used to seal the joints while allowing for slight movement.
Perimeter Support and Load Distribution
The glass should ideally be supported on all four sides. This ensures that the weight is distributed evenly across the frame.
- Setting Blocks: Small blocks are placed under the glass to center it within the frame.
- Leveling: The frame must be perfectly level. Even a slight tilt can cause uneven stress on the glass panels, leading to premature wear on the gaskets and potential cracks.
Comparison of Flooring Systems.
| Feature | Interior Glass Floor | Exterior Glass Floor |
| Material | Standard Laminated | Multi-Layer Laminated with SGP |
| Surface | Smooth or Lightly Etched | High-Traction Ceramic Frit |
| Frame | Aluminum or Steel | Corrosion-Resistant Coated Steel |
| Interlayer | PVB or Ionoplast | Moisture-Resistant Ionoplast |
| Maintenance | Standard Cleaning | Regular Seal Inspection |
Maintenance for Long-Term Safety
Once the installation is complete, a regular maintenance schedule must be followed to ensure the floor remains safe and beautiful. In commercial environments, grit and debris from shoes can act as an abrasive, dulling the surface over time.
Cleaning Protocols for High-Traffic Surfaces
Use non-abrasive cleaners and soft microfiber cloths. Avoid using scrapers or harsh chemicals that could damage the slip-resistant texture or the perimeter seals.
Inspecting Seal Integrity
Every six months, a qualified technician should inspect the silicone seals and gaskets. In exterior glass flooring, look for any signs of moisture between the layers, which indicates a failed edge seal. Addressing these minor issues early can prevent the need for expensive panel replacements later.
Tracking Surface Wear
In extremely high-traffic areas, the slip-resistant pattern may wear down over many years. Regular “slip testing” can verify that the floor still meets the required safety ratings. If the traction has decreased, some surface treatments can be reapplied in the field.
Integrating glass into the floor plan is more than an aesthetic choice; it is a strategic investment in property value. Natural light has been proven to improve the mood and productivity of office workers, while in retail settings, it can make a space feel larger and more inviting. By adhering to the fundamental rules of glass floor construction, architects can create breathtaking features that stand the test of time. Whether it is a simple mezzanine bridge or a massive outdoor viewing deck, the combination of smart engineering and high-quality materials ensures a safe, durable, and impressive result. Investing in the expertise of a professional installer and a reputable supplier is the most effective way to turn a transparent vision into a structural reality.