
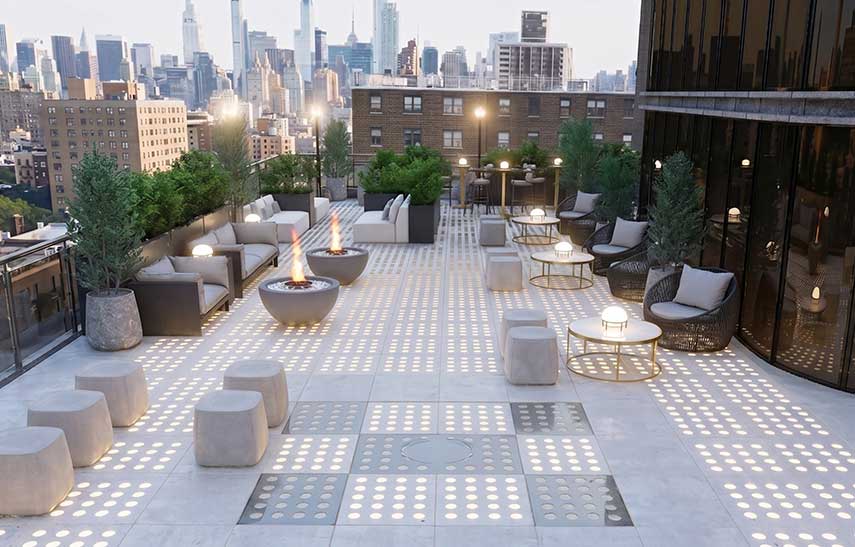
Transforming an underutilized roof into an elevated outdoor living area expands your home’s total functional footprint while reconnecting your living space with the surrounding skyline. Thoughtful rooftop design ideas convert exposed overhead areas into versatile retreats that balance comfort, privacy, and open-air access. By carefully planning structural layouts, material selections, and light flow, homeowners can establish an inviting sky lounge that elevates both daily living and property value.
Inspiring Rooftop Design Ideas for an Elevated Living Space
Designing a high-performance roof lounge requires balancing structural weight capacity with weather protection and personal aesthetic preferences. Unlike standard ground-level patios, overhead spaces face constant exposure to direct sun, strong wind gusts, and heavy rainfall. Successful planning starts with evaluating load limits, ensuring the deck infrastructure easily supports furniture, planters, and structural modifications.
A primary design focus involves maintaining a seamless transition between indoor and outdoor zones. Incorporating transparent surface elements or glass panels allows ambient daylight to filter downward into lower living rooms, brightening interior corridors while creating a modern architectural profile above.
Essential Rooftop House Design Ideas for Functional Layouts
Creating distinct zones within a limited space makes the area feel larger and more purposeful. Organizing layout sections in your rooftop house design ideas and around specific activities keeps the space uncluttered and highly usable.
- Dedicated Dining Zones: Position dining tables near shelter features or pergolas to shield meals from sudden breezes or intense midday heat.
- Lounge and Conversation Corners: Group weather-resistant sofas around a central fire pit or low coffee table to encourage relaxed social gatherings.
- Integrated Daylighting Sections: Install walk-on glass floor panels to bring natural sunlight directly into dark lower hallways without sacrificing floor space.
- Perimeter Greenery Walls: Utilize vertical gardens or tall planters along boundaries to add privacy and soften hard structural edges.
Modern Rooftop Deck Ideas, Designs, and Materials
Material choices significantly impact both the durability and maintenance routine of an overhead rooftop deck design. Selecting lightweight, resilient surfaces prevents unnecessary stress on structural beams while handling year-round weather shifts.
- Composite Decking Boards: Offer high resistance to moisture, fading, and warping without requiring annual staining or sealing.
- Porcelain Pavers: Provide a sleek, non-porous surface that resists heat absorption, keeping footways cooler during summer months.
- Modular Interlocking Tiles: Allow quick installation and easy removal when routine roof membrane inspections become necessary.
Framing and Substructure Engineering Considerations
A stable, secure base is essential for supporting heavy furniture, decking materials, and foot traffic. Frame support systems must distribute weight evenly across existing load-bearing walls below.
| Substructure System | Structural Advantage | Primary Application |
| Adjustable Pedestal Mounts | Creates a flat surface over sloped roofs without blocking water drainage | Porcelain paver installations and composite deck boards |
| Aluminum Subframe Joists | Lightweight, completely fireproof, and immune to rot or moisture decay | Long-span residential decks and luxury lounges |
| Pressure-Treated Timber | Cost-effective and versatile for custom shapes and step-up platforms | Traditional residential roof transformations |
Interlocking pedestal supports allow rainwater to flow beneath the walk surface straight into roof drains, preventing standing water accumulation across the main deck floor.
Blending Privacy Controls and Climate Protection
Open sky lounges demand smart shading solutions to remain comfortable throughout changing seasons. Integrating retractable awnings, louvered pergolas, or shade sails provides adjustable protection against direct solar heat.
For privacy against neighboring buildings, strategic placement of frosted glass screens or dense bamboo hedges establishes a secluded atmosphere. Incorporating low-voltage LED accent lighting along perimeter steps and under seating benches transforms the venue into a night retreat once the sun goes down.
Careful attention to load distribution, weatherproofing, and layout zoning ensures your overhead retreat functions as a safe, stylish extension of your home. Incorporating well-planned structural features turns underused overhead space into a lasting architectural highlight.