
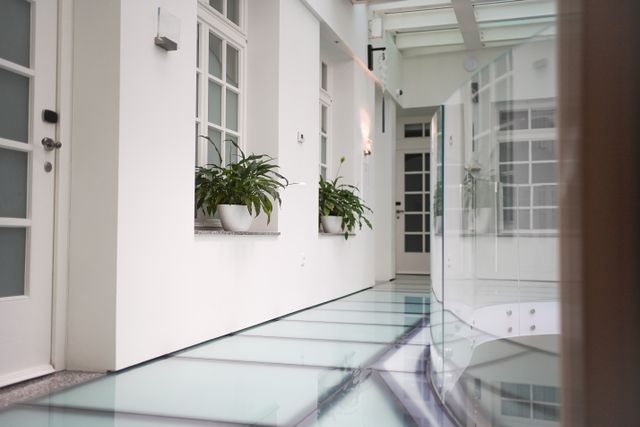
Glass flooring provides a striking architectural element that allows light to pass through multi-level structures while maintaining necessary structural support. Integrating a high-performance glass flooring system into residential or commercial spaces elevates interior aesthetics, enhances ambient daylighting, and maintains functional floor surfaces. When engineered correctly, transparent and translucent floors meet rigorous structural loads, offer anti-slip resistance, and create distinct visual connections between adjacent floors.
Essential Components of a Durable Glass Flooring
High-performance glass floors rely on specialized structural glass and custom framing engineered to handle both dead and live loads. Standard annealed glass is never used in structural floor assemblies due to its low tensile strength and dangerous breakage patterns. Instead, multi-layered laminated glass panels serve as the primary structural surface.
A typical assembly consists of three core structural elements:
- Laminated Structural Glass Panels: Constructed using two or more layers of tempered or heat-strengthened glass joined together with high-strength structural interlayers such as SentryGlas (SG) or polyvinyl butyral (PVB).
- Perimeter Support Framing: Steel, aluminum, or structural stainless steel channels secure the glass units on all four edges or along two parallel sides, depending on the structural design.
- Setting Blocks and Gaskets: High-durometer EPDM or silicone spacers isolate the glass from direct metal contact, absorbing vibration, preventing edge damage, and allowing thermal expansion.
| System Component | Primary Material | Functional Purpose |
| Top Surface Layer | Tempered glass with anti-slip ceramic frit or acid etch | Provides traction and protects structural layers from scratching |
| Structural Interlayers | SGP (SentryGlas) or PVB interlayers | Bonds glass layers and retains structural integrity if a layer fractures |
| Lower Load Layer | Thick tempered or heat-strengthened glass | Handles primary bending stress and live load capacity |
| Support Structure | Structural steel or extruded aluminum framing | Transfers loads directly into the main building structure |
Key Technical Requirements for a Glass Flooring System
Designing structural glass flooring system elements requires precise engineering to balance safety, clarity, and durability. Standard building codes mandate that floor assemblies accommodate specific load tolerances while mitigating hazards associated with slick surfaces or impact damage.
Structural Load Capacity and Safety Factors of Glass Floors
Structural floor glass must meet strict live load requirements, typically ranging from 50 pounds per square foot (psf) for residential spaces to 100 psf or higher for commercial venues. Engineering calculations factor in redundant design principles. If the top sacrificial layer breaks, the remaining lower laminated layers must continue supporting the full design load until repairs occur.
Slip Resistance and Surface Treatments
Smooth wet glass presents a safety hazard. Specifiers address slip resistance by applying specialized surface treatments to the walking layer.
Common traction methods include:
- Acid-Etched Patterns: Chemical etching creates a uniform, frosted texture across the entire pane or in precise geometric patterns, providing traction without obscuring light diffuse.
- Ceramic Frit Patterns: Screen-printed mineral frit fired onto the glass surface adds raised, slip-resistant dots, lines, or customized designs.
- Sandblasted Surfaces: Mechanical abrasion roughens the glass surface, offering high grip levels, though it requires regular sealing to resist dirt and staining.
Privacy and Light Transmission Control
While full transparency offers maximum light penetration, some floor installations require privacy between levels. Opaque or translucent interlayers allow daylight to pass between floors while obscuring direct lines of sight. Low-iron glass options remove the natural green tint found in standard clear float glass, delivering crystal-clear visual transparency and true color rendering.
Common Architectural Applications for Glass Floors
Integrating transparent and translucent flooring elements transforms dark interior corridors into well-lit spaces, creating visual interest across multiple structural levels.
Commercial Atriums and Office Walkways
Multi-story commercial buildings utilize walkable glass bridges and mezzanine walkways to draw natural daylight deep into central core areas. This structural strategy reduces artificial lighting demand, opens sightlines, and provides a sleek, modern finish for high-traffic public zones.
Residential Mezzanines and Stair Landings
In urban residences or compact townhomes, interior space can feel restricted. Glass floor panels installed in hallways, stair landings, or upper-level lofts allow light from skylights to travel down to lower floors, creating an open, airy indoor environment.
Historic Renovations and Structural Display Windows
Preservation projects often incorporate glass floor openings over exposed historic foundation walls, ancient artifacts, or structural subterranean features. This approach creates an interactive display floor while protecting delicate archaeological elements beneath a safe, sealed barrier.
Installation Guidelines and Long-Term Maintenance
Proper installation procedures ensure that structural glass systems perform safely over decades. Qualified structural glazier professionals handle all handling, positioning, and framing attachment processes.
- Verify Frame Levelness: Support framing must be perfectly flat and level across all spans to prevent uneven stress points on the glass edges.
- Position Setting Cushions: Install durable EPDM setting blocks along the framing base to cushion the glass panels.
- Set Glass Panels: Lower the heavy laminated panels carefully using specialized vacuum lifting equipment, ensuring zero glass-to-metal contact.
- Seal Perimeter Joints: Apply high-grade structural silicone along all edge joints to form a waterproof, flexible seal against moisture and dust ingress.
Maintenance routines require non-abrasive, pH-neutral glass cleaners and soft microfiber mops. Avoid harsh chemical solvents, steel wool, or abrasive pads, which degrade anti-slip frits and scratch protective top coatings. Periodic inspection of perimeter sealant joints ensures structural framing remains sealed against moisture infiltration.
Incorporating a well-engineered glass flooring system combines structural performance, safety, and light distribution in modern spaces. By selecting the correct laminated glass configurations, anti-slip surface treatments, and durable support framing, architects and interior designers create durable, visually striking floor surfaces that elevate any interior layout.