
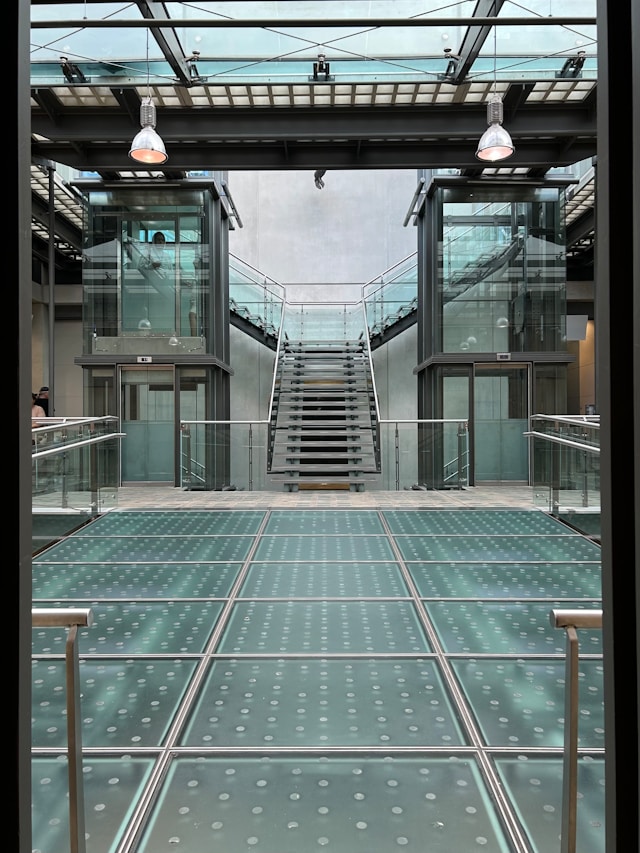
Outdoor living spaces on flat roofs and elevated terraces offer incredible functional value for modern residential and commercial properties. Introducing walkable skylights into these structural designs allows property owners to maximize usable square footage while flooding subterranean or lower-level interiors with bright natural sunlight. Selecting and integrating structural glass panels requires precise engineering, strict adherence to load standards, and purposeful material choices to ensure long-term durability. By prioritizing structural safety, slip resistance, and weatherproofing, architects and building owners can create stunning outdoor environments that blend safety with daylighting performance.
Key Planning Considerations for Walkable Skylights Integration
Designing a functional roof deck with walk-on skylights features demands a detailed evaluation of structural capacity before breaking ground. Standard overhead skylights rely on angled frames to shed debris and resist snow loads, but structural glass panels functioning as flooring must support active foot traffic, patio furniture, and localized point loads.
Working with structural engineers early in the design phase ensures the underlying joists and supporting framing handle the combined dead and live loads. Structural glass assemblies require continuous perimeter support with minimal deflection tolerances to prevent stress points on the panel edges. Incorporating proper weight distribution and precise frame integration maintains structural integrity across the entire floor system.
Load Capacity and Laminated Glass Thickness for Walk-on Skylights
Safety in structural glazing comes down to glass composition. Walkable installations utilize thick, multi-layered laminated glass units rather than single toughened panes.
- Top Sacrificial Layer: A durable upper pane designed to take the brunt of foot traffic and minor surface wear.
- Interlayer Bonding: High-strength polyvinyl butyral or ionoplast interlayers hold the glass panel together in the event of impact or accidental damage.
- Lower Structural Layers: Multiple thick heat-strengthened or tempered glass layers engineered to distribute heavy loads across the perimeter frame.
Calculating the necessary glass thickness requires evaluating expected pedestrian usage. Residential roof terraces with minimal foot traffic require different thickness profiles than high-traffic commercial plazas or event spaces.
| Application Type | Estimated Uniform Live Load Target | Key Glass Feature Needed |
| Low-Traffic Residential Terrace | 1.5 kN/m² to 2.0 kN/m² | Triple-laminated toughened glass with standard anti-slip grit |
| High-Traffic Commercial Deck | 4.0 kN/m² to 5.0 kN/m² | Heavy-duty laminated glass with engineered structural interlayers |
| Public Accessibility Plazas | Exceeding 5.0 kN/m² | Multi-layered custom structural units with certified high-friction etching |
Slip Resistance and Surface Treatments
Bare glass becomes slick when wet, turning outdoor living areas into potential hazards during rain or cold weather. Specifying walkable glass skylights requires non-slip surface treatments that provide sufficient friction under foot without completely blocking light transmission.
Acid-etched patterns, ceramic frit dots, and textured cast glass offer reliable slip resistance for exterior walking surfaces. Ceramic frit applications bake mineral pigments into the top surface of the glass, creating a coarse texture that grips shoe soles. Acid etching alters the glass surface uniformly, creating a translucent finish that improves traction while softly diffusing light into the rooms below.
Critical Waterproofing and Installation Mechanics of Walkable Glass Skylights
A structural glass deck panel is only as reliable as its surrounding flashing and sealants. Water pooling on flat roof systems poses a constant challenge, making water management around the glass perimeter a core focus during installation.
Flashing channels must tie directly into the primary roofing membrane. Utilizing a dual-seal system with primary structural silicone and secondary weather-sealing gaskets prevents water ingress around the glass edges. Frame profiles should include integrated drainage channels to channel away ambient moisture or surface runoff that bypasses the perimeter joints.
Thermal Performance and Solar Control
Introducing large glass panels into a roof system can introduce thermal bridging and unwanted solar heat gain. Multi-pane walk-on skylights often incorporate insulated glass units with low-emissivity coatings inside the sealed cavity.
- Low-E Coatings: Reflect infrared radiation to minimize interior heat buildup during sunny summer months.
- Argon Gas Fill: Improves insulation values within the sealed cavity, reducing heat loss during colder seasons.
- Thermal Breaks: Non-conductive polyamide strips inside the metal frame assembly prevent thermal transfer between interior and exterior surfaces.
Selecting solar-control interlayers helps maintain stable indoor temperatures below the roof deck while keeping HVAC energy demands under control.
Long-Term Maintenance for Exterior Walk-On Skylights
Preserving clarity, safety, and structural integrity requires ongoing maintenance. Regular inspections ensure that perimeter sealants remain flexible and tight against thermal expansion and contraction cycles.
Cleaning procedures should involve non-abrasive, pH-neutral cleaners and soft squeegees to clear surface debris. Harsh chemical solvents or abrasive pads can scratch decorative anti-slip textures or compromise perimeter silicone seals. Inspecting the surface for deep scratches or chipped edges allows property owners to replace top sacrificial layers before moisture penetrates deeper interlayers.
Combining precise engineering, appropriate anti-slip textures, and robust waterproofing details allows property owners to create functional, bright outdoor spaces. Walkable glass installations deliver structural security alongside exceptional architectural style, making elevated decks safer and more enjoyable year-round.