
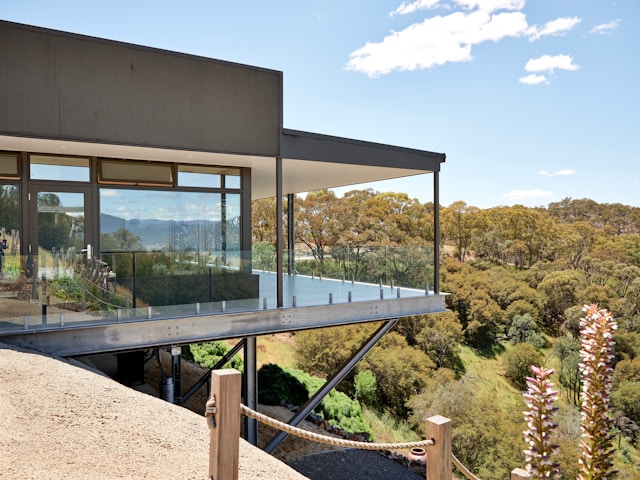
Architectural designs for luxury residential properties prioritize seamless transitions between indoor living spaces and the surrounding outdoor landscape. Standard wooden decking layouts and thick concrete patios frequently block downward lines of sight, which darkens the lower levels of a property and limits the visual potential of elevated viewing platforms. Incorporating structural glass decks provides an immediate solution by introducing a transparent architectural surface that allows natural light to pass directly through the floor system.
Why Luxury Modern Homes Rely on Glass Decks for Unobstructed Scenic Views
Maximizing the visual impact of a hillside overlook or a coastal waterfront requires structural materials that do not impede your view. Utilizing custom-engineered glass decks allows design teams to eliminate opaque structural barriers entirely, creating an open spatial feeling that conventional decking options cannot replicate.
Engineering Standards for a Safe Glass Floor Deck
Integrating transparent elements into an elevated structural frame requires strict adherence to international building codes and advanced material sciences. Structural flooring sheets are vastly different from standard window panes, utilizing multi-layered safety laminates to handle significant weight loads.
Understanding Multi-Layered Laminated Composition
A reliable glass floor deck relies on multiple sheets of fully tempered glass bonded together under intense heat and pressure using specialized structural interlayers. This composite design ensures that even if one layer suffers an impact fracture, the remaining structural sheets retain their absolute load-bearing capacity to keep occupants safe.
Specifying Slip Resistant Surface Treatments
Wet outdoor surfaces present obvious safety hazards if they lack proper traction. Manufacturers apply specialized textures to the top surface of the panels to guarantee safe foot traffic in all weather conditions.
| Texture Treatment Method | Aesthetic Appearance | Relative Level of Traction | Primary Application Zone |
| Acid Etched Patterns | Translucent frosted geometric designs | High wet surface friction | Main walking paths and steps |
| Ceramic Frit Textures | Opaque raised mineral dots or custom lines | Maximum slip resistance | High-traffic commercial lookouts |
| Kiln-Formed Embossing | Deep physical three-dimensional textures | Excellent multi-directional hold | Rainy climates and pool surrounds |
Design Configurations for a Custom Glass Deck Floor
Homeowners can customize the degree of transparency and the supporting framework style to complement the existing design language of their residence. The final layout can range from a small accent window to an entire spanning floor plate.
Selecting Between Fully Transparent and Translucent Panels
While total clarity delivers the most dramatic view, it may create privacy concerns if the platform sits directly above a public walkway. Opting for frosted or translucent treatments allows light to pass through perfectly while obscuring direct views from below, balancing daylighting goals with personal privacy.
Minimalist Metal Framing Options
Securing a heavy glass deck floor requires a rigid, deflection-free supporting structure. Heavy-duty marine-grade stainless steel or powder-coated structural aluminum channels hold the panels securely along their edges. Specialty technical gaskets prevent direct metal-to-glass contact, absorbing structural shifts and thermal expansion during seasonal temperature swings.
Elevating your luxury home with modern transparent structural surfaces is an effective way to blend high-end engineering with breathtaking landscape design. By evaluating proper laminate thicknesses, choosing high-traction surface treatments, and utilizing rigid metal framing networks, you remove visual barriers from your outdoor spaces. Whether your architectural plan requires extensive glass decks for an expansive viewing patio or a specific glass floor deck insert to brighten a lower level walkway, choosing specialized architectural components ensures your living space remains secure, functional, and beautifully connected to the natural world.